
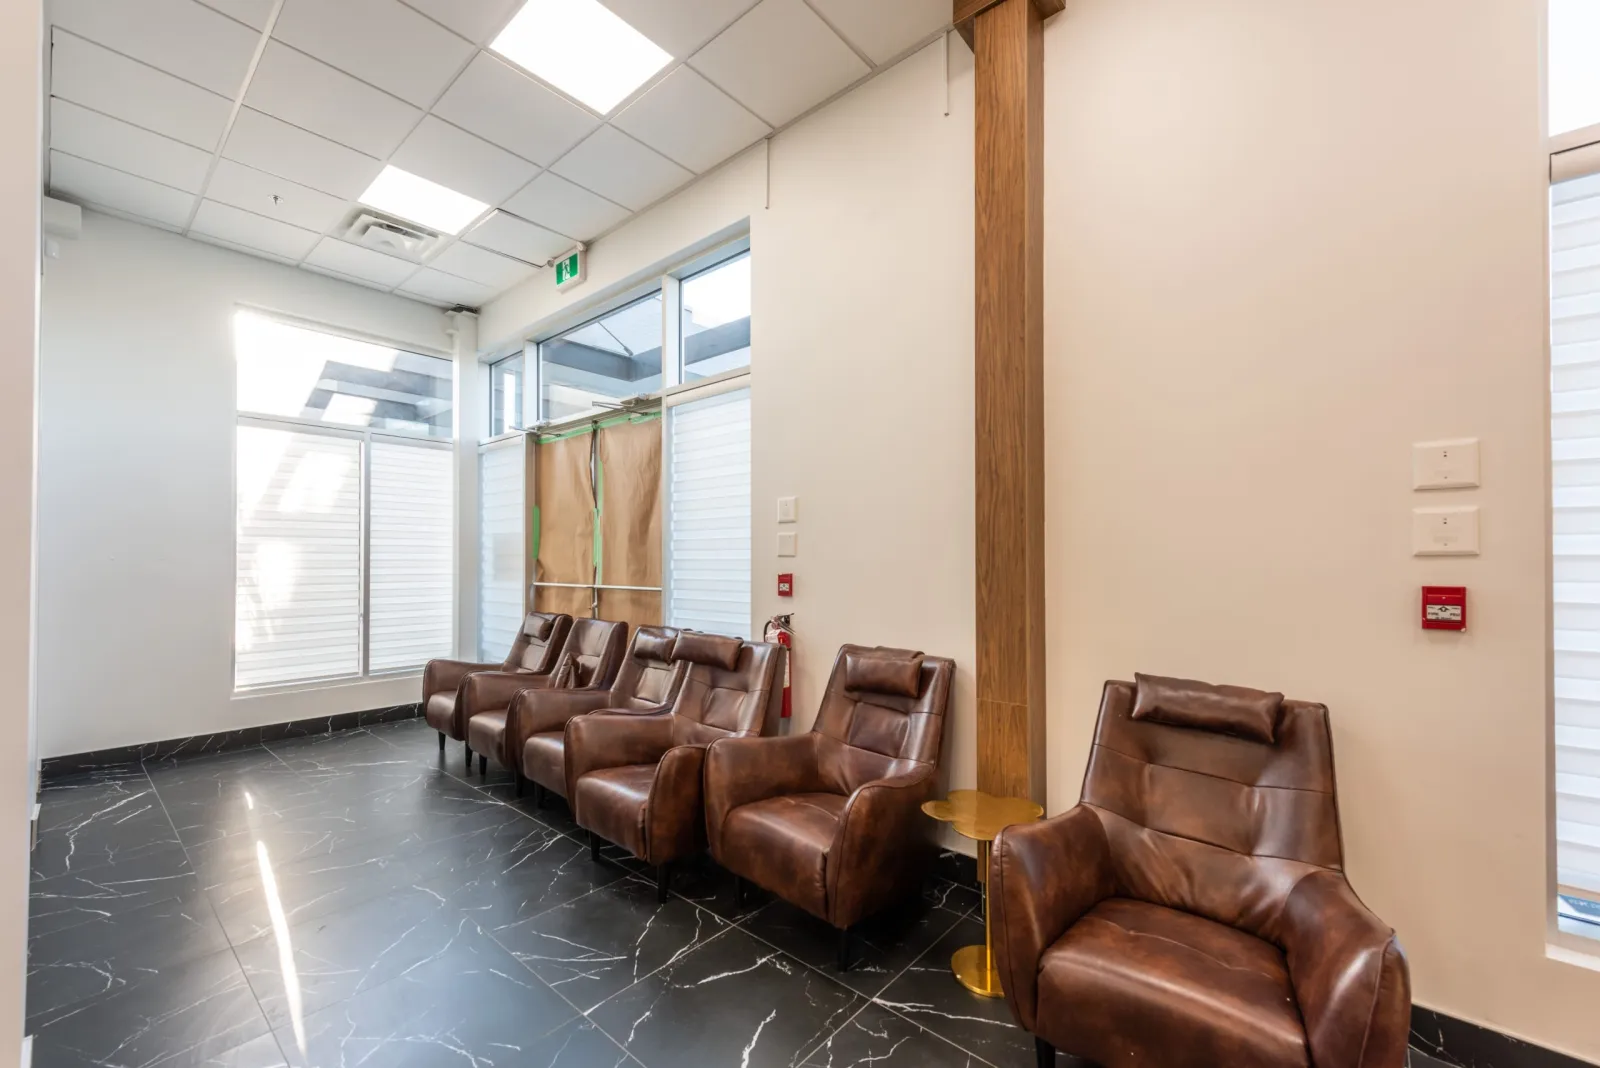
Medical Clinic Construction in Calgary
Reception areas, exam rooms, and staff spaces built to support high-quality care.
A clinic that works for patients and staff
Medical offices must be user-friendly, compliant with health regulations, and welcoming to patients. Top Touch Development designs healthcare facilities that support high-quality care.
A good clinic keeps patients comfortable and lets staff move between rooms without getting in each other’s way, so we plan reception, treatment, and staff areas together.
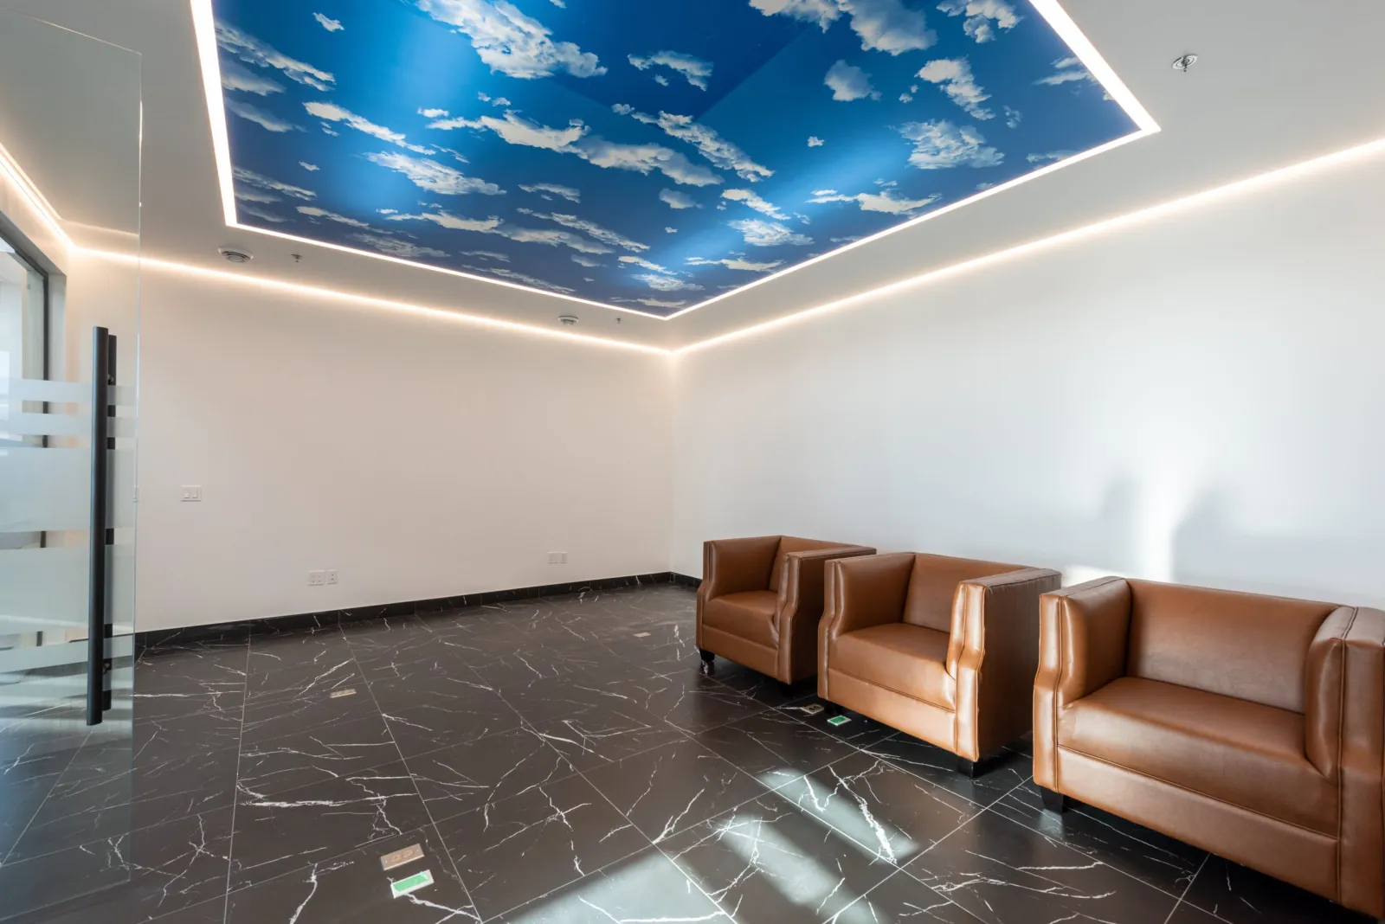
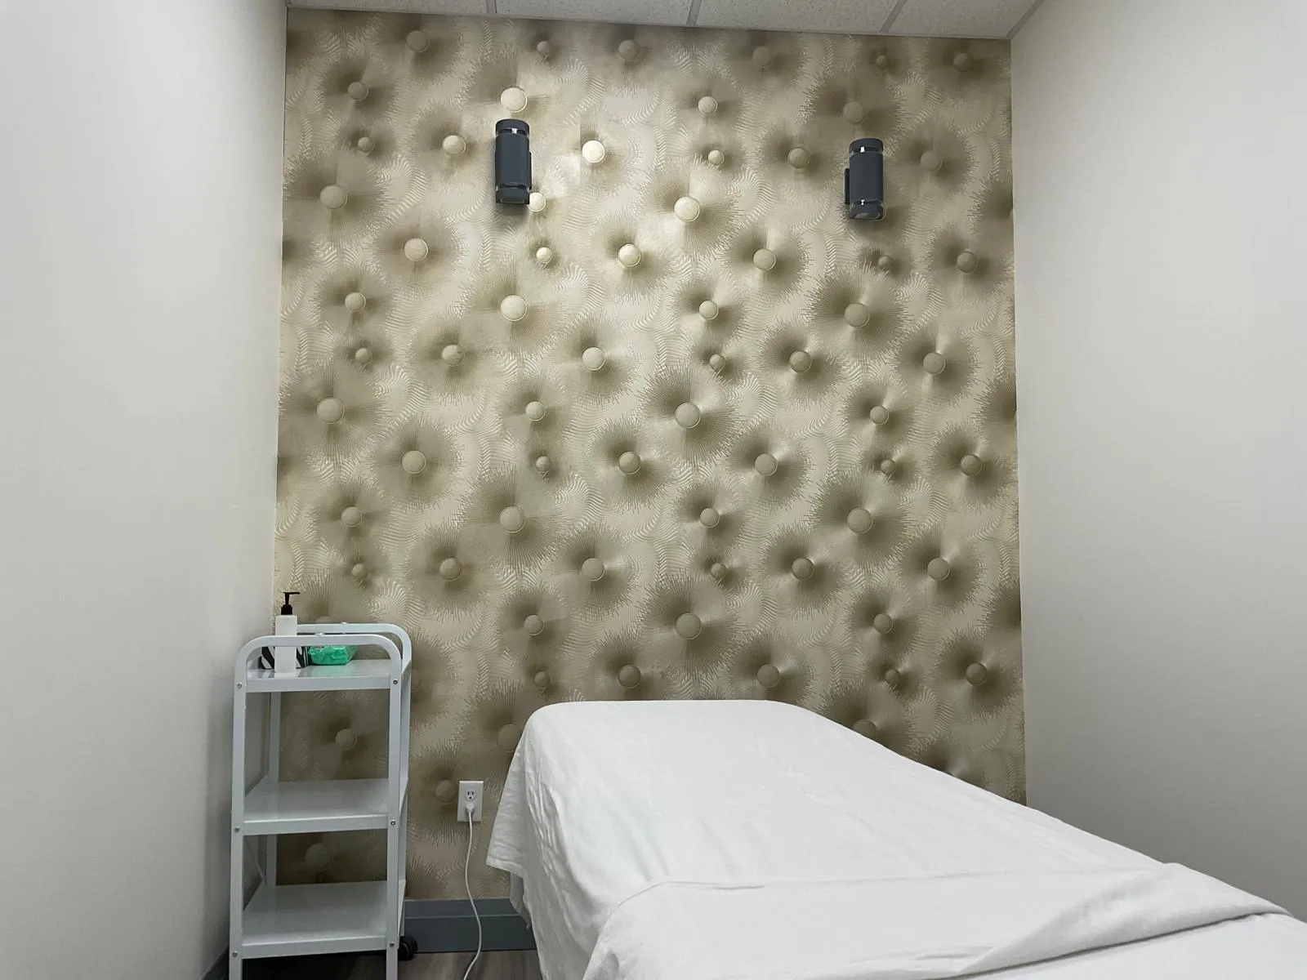
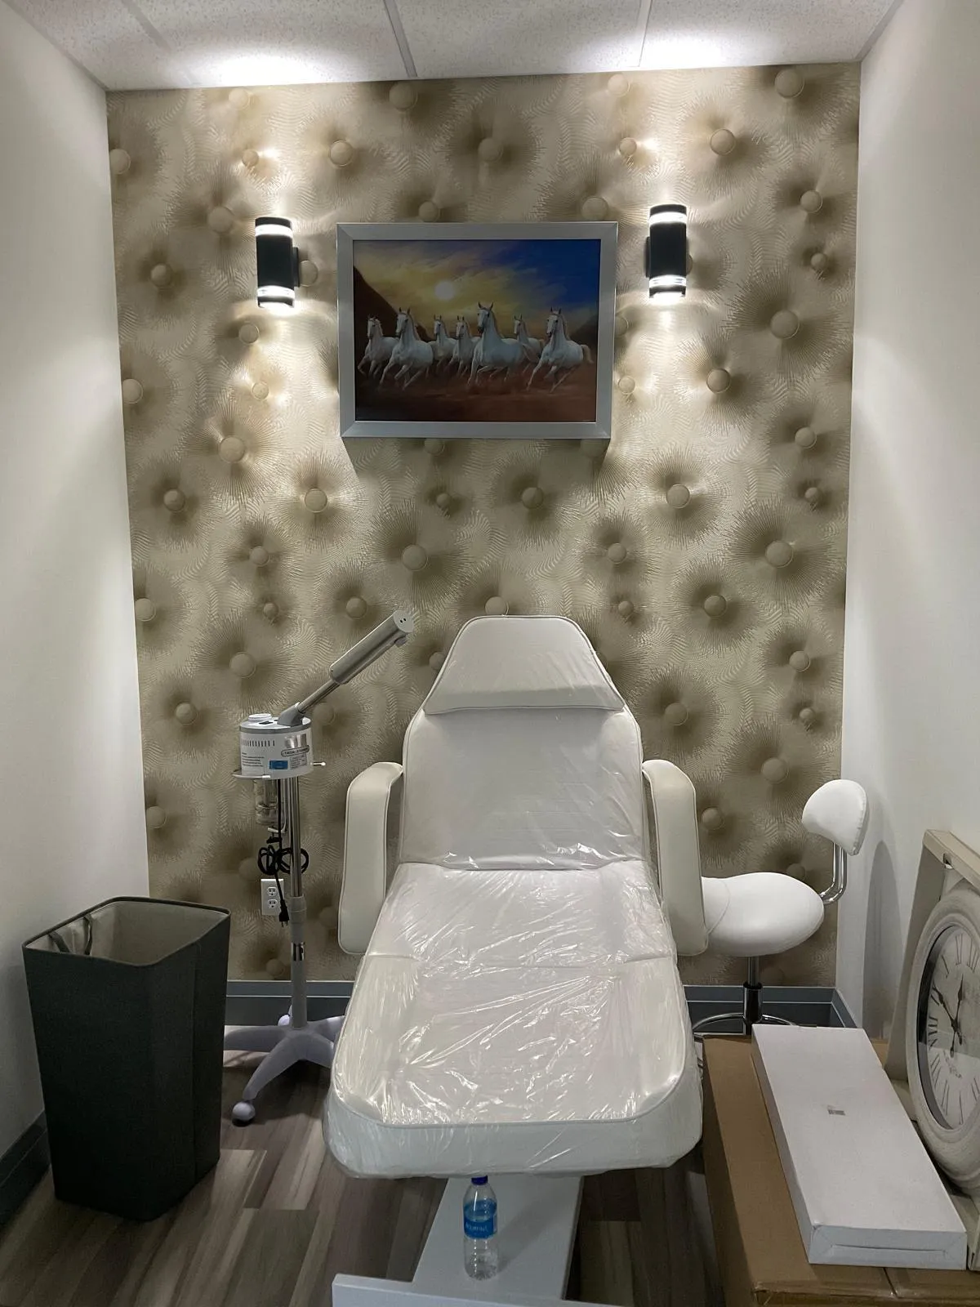
Medical Offices
We plan every room around the people who use it, from the waiting area to the staff room.
- Reception Areas: Create warm and inviting waiting areas.
- Exam and Treatment Rooms: Design functional and compliant examination and treatment rooms.
- Staff Areas: Develop efficient and comfortable workspaces for staff.
- Integrating Technology: Ensure seamless integration of medical and dental equipment.
The rooms a clinic needs
Patients and staff use the same clinic in very different ways, so we plan each area around the people in it.
Front Desk and Waiting
A clear arrival point, with privacy at the desk and comfortable seating.
Exam Rooms
Consistent rooms with sinks, storage, and outlets where clinicians expect them.
Procedure Rooms
Rooms with the lighting, finishes, and equipment space that treatment calls for.
Staff Stations
Charting space close to the rooms and out of patients’ sight lines.
Supply and Utility Rooms
Separate rooms for clean supplies and waste, each with its own route.
Accessible Washrooms
Barrier-free washrooms and doorways that suit walkers and wheelchairs.
From floor plan to first appointment
Five stages, built around how patients move through a visit.
Clinic Needs
We go through your specialty, your providers, and how a typical visit runs.
Room Layout
Exam rooms, reception, and staff space are laid out and reviewed with your team.
Permits
We prepare what the permit process needs and secure approvals before work starts.
Build-Out
Walls, plumbing, electrical, and ventilation go in, with sinks and equipment positioned from the plan.
Final Walkthrough
We inspect every room with you so the clinic is ready for its first patients.
Decisions that shape a clinic
Patient Privacy
Sound between exam rooms and sight lines at reception are far easier to solve in the design than after.
Water In Every Room
Most exam rooms need a sink, so the unit you choose has to allow for the plumbing.
Ventilation
Procedure rooms can need more fresh air than a standard office unit provides.
Patient Flow
A clear route from check-in to exam room to check-out keeps hallways calm.
Questions about clinic builds
Will the clinic meet health regulations?
Yes. We design medical offices to be compliant with health regulations, including functional examination and treatment rooms.
Can a regular office unit become a medical clinic?
Often, yes. It depends on the unit’s plumbing, ventilation, and zoning, so it is worth checking before you commit to the space.
How do you keep conversations private?
We plan insulated walls and careful door placement into the layout, so sound stays in the room.
How long does a clinic build take?
It depends on the size of the clinic, the condition of the unit, and when your equipment arrives. We set project goals and create a detailed schedule before work starts.
Planning a medical clinic in Calgary?
Tell us about your project and our team will get back to you.